Leave a Message

Thank you for your message. We will be in touch with you shortly.

113 Autumn Oaks Ct
113 Autumn Oaks Ct
113 Autumn Oaks Ct
113 Autumn Oaks Ct
113 Autumn Oaks Ct
113 Autumn Oaks Ct
113 Autumn Oaks Ct
113 Autumn Oaks Ct
113 Autumn Oaks Ct
113 Autumn Oaks Ct
113 Autumn Oaks Ct
113 Autumn Oaks Ct
113 Autumn Oaks Ct
113 Autumn Oaks Ct
113 Autumn Oaks Ct
113 Autumn Oaks Ct
113 Autumn Oaks Ct
113 Autumn Oaks Ct
113 Autumn Oaks Ct
113 Autumn Oaks Ct
113 Autumn Oaks Ct
113 Autumn Oaks Ct
113 Autumn Oaks Ct
113 Autumn Oaks Ct
113 Autumn Oaks Ct
113 Autumn Oaks Ct
113 Autumn Oaks Ct
113 Autumn Oaks Ct
113 Autumn Oaks Ct
113 Autumn Oaks Ct
113 Autumn Oaks Ct
113 Autumn Oaks Ct
113 Autumn Oaks Ct
113 Autumn Oaks Ct
113 Autumn Oaks Ct
113 Autumn Oaks Ct
113 Autumn Oaks Ct
113 Autumn Oaks Ct
VIEW PHOTOS
Courtesy of Redbird Real Estate, Margaret Hall Listing Contact: 6154140391 
$589,900

113 Autumn Oaks Ct

3 Beds 3 Baths 3,090 Sq.Ft. 0.26 Acres

Open House

8/2/2026 2:00PM - 4:30PM CDT

Description

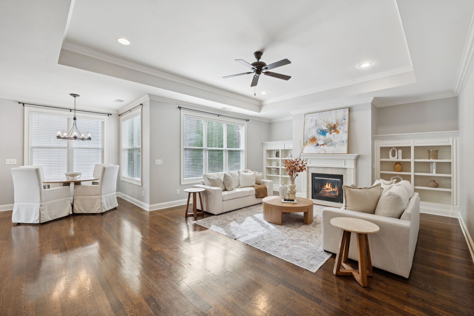
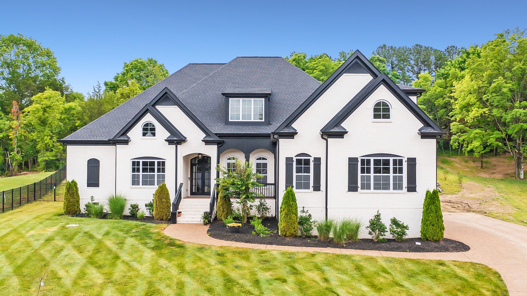
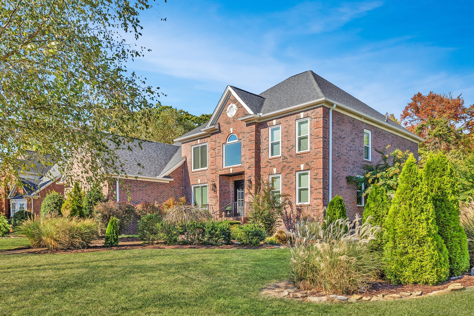
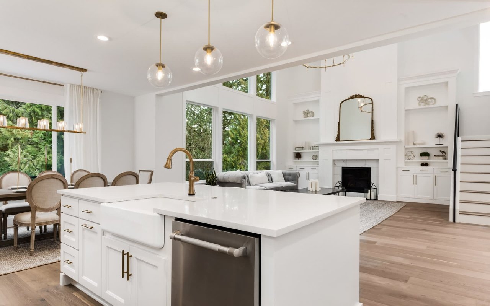
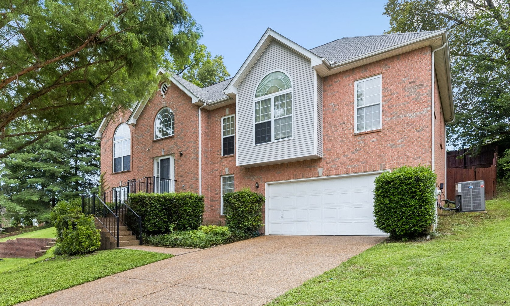
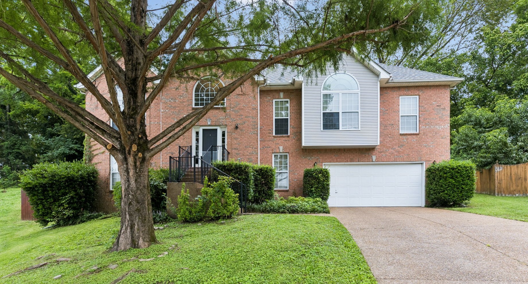
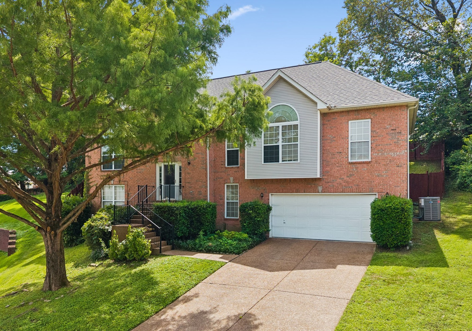
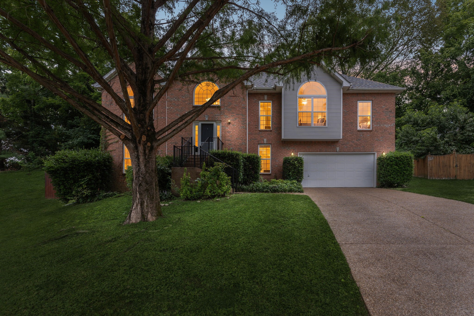
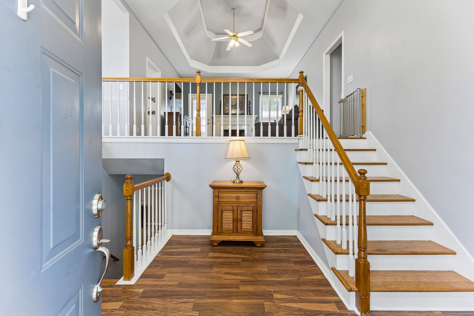
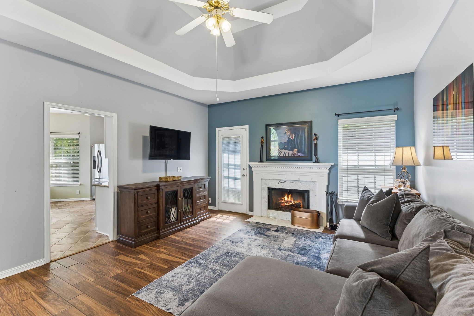
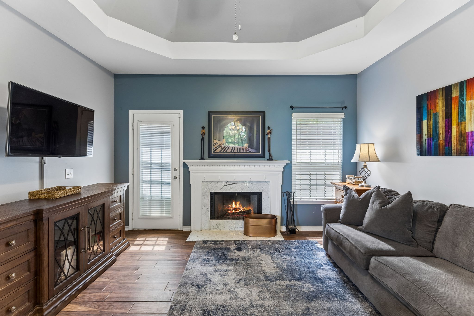
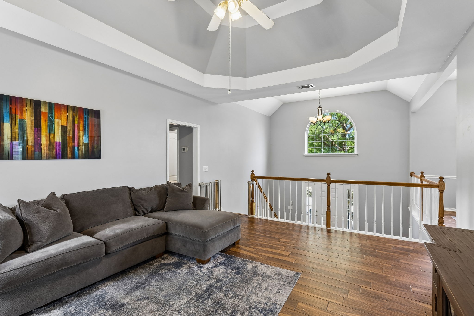
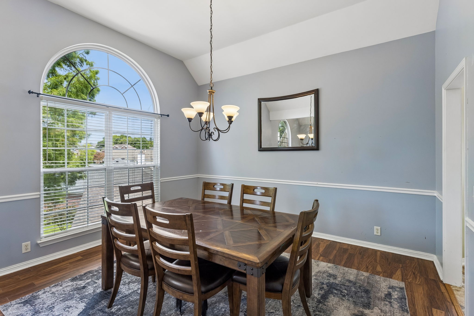
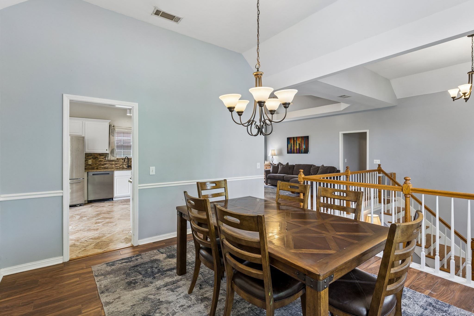
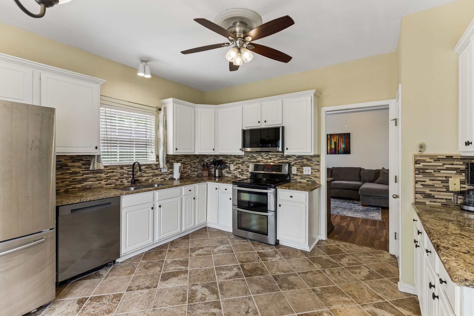
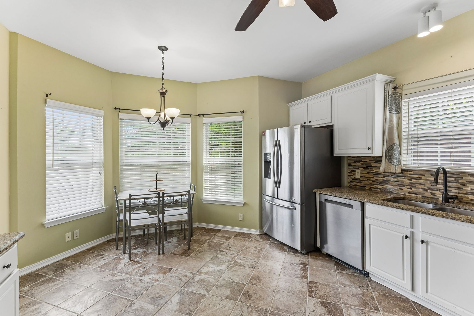
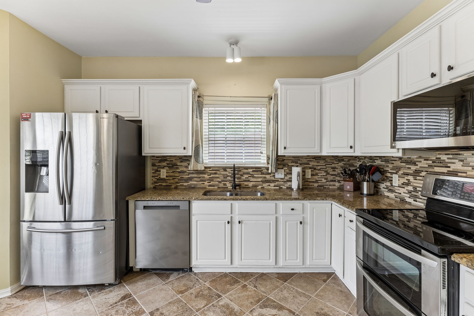
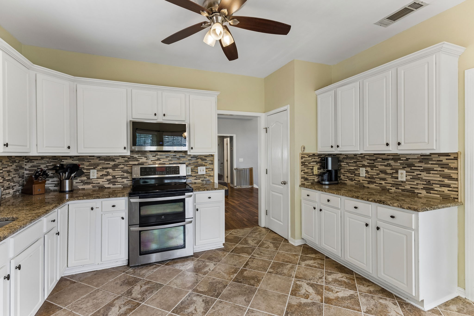
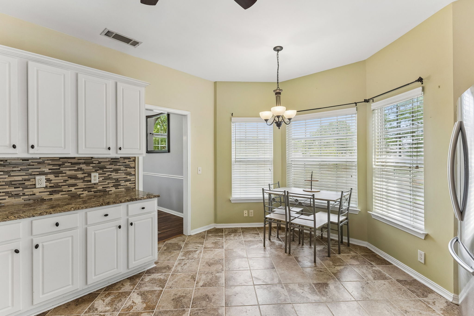
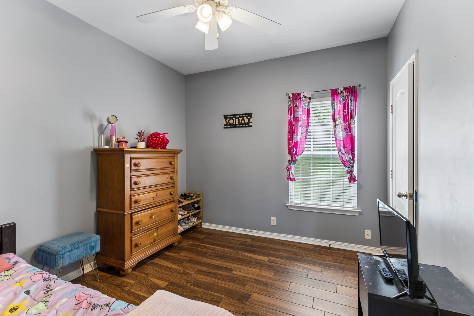
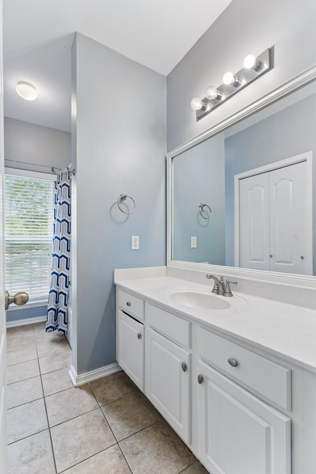
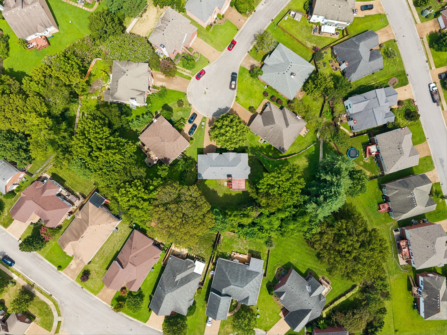
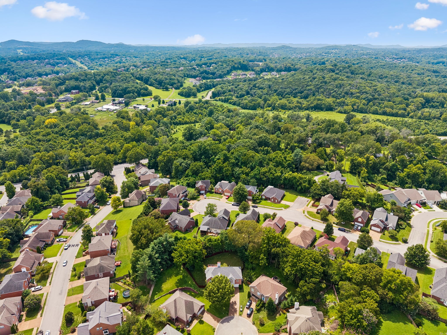
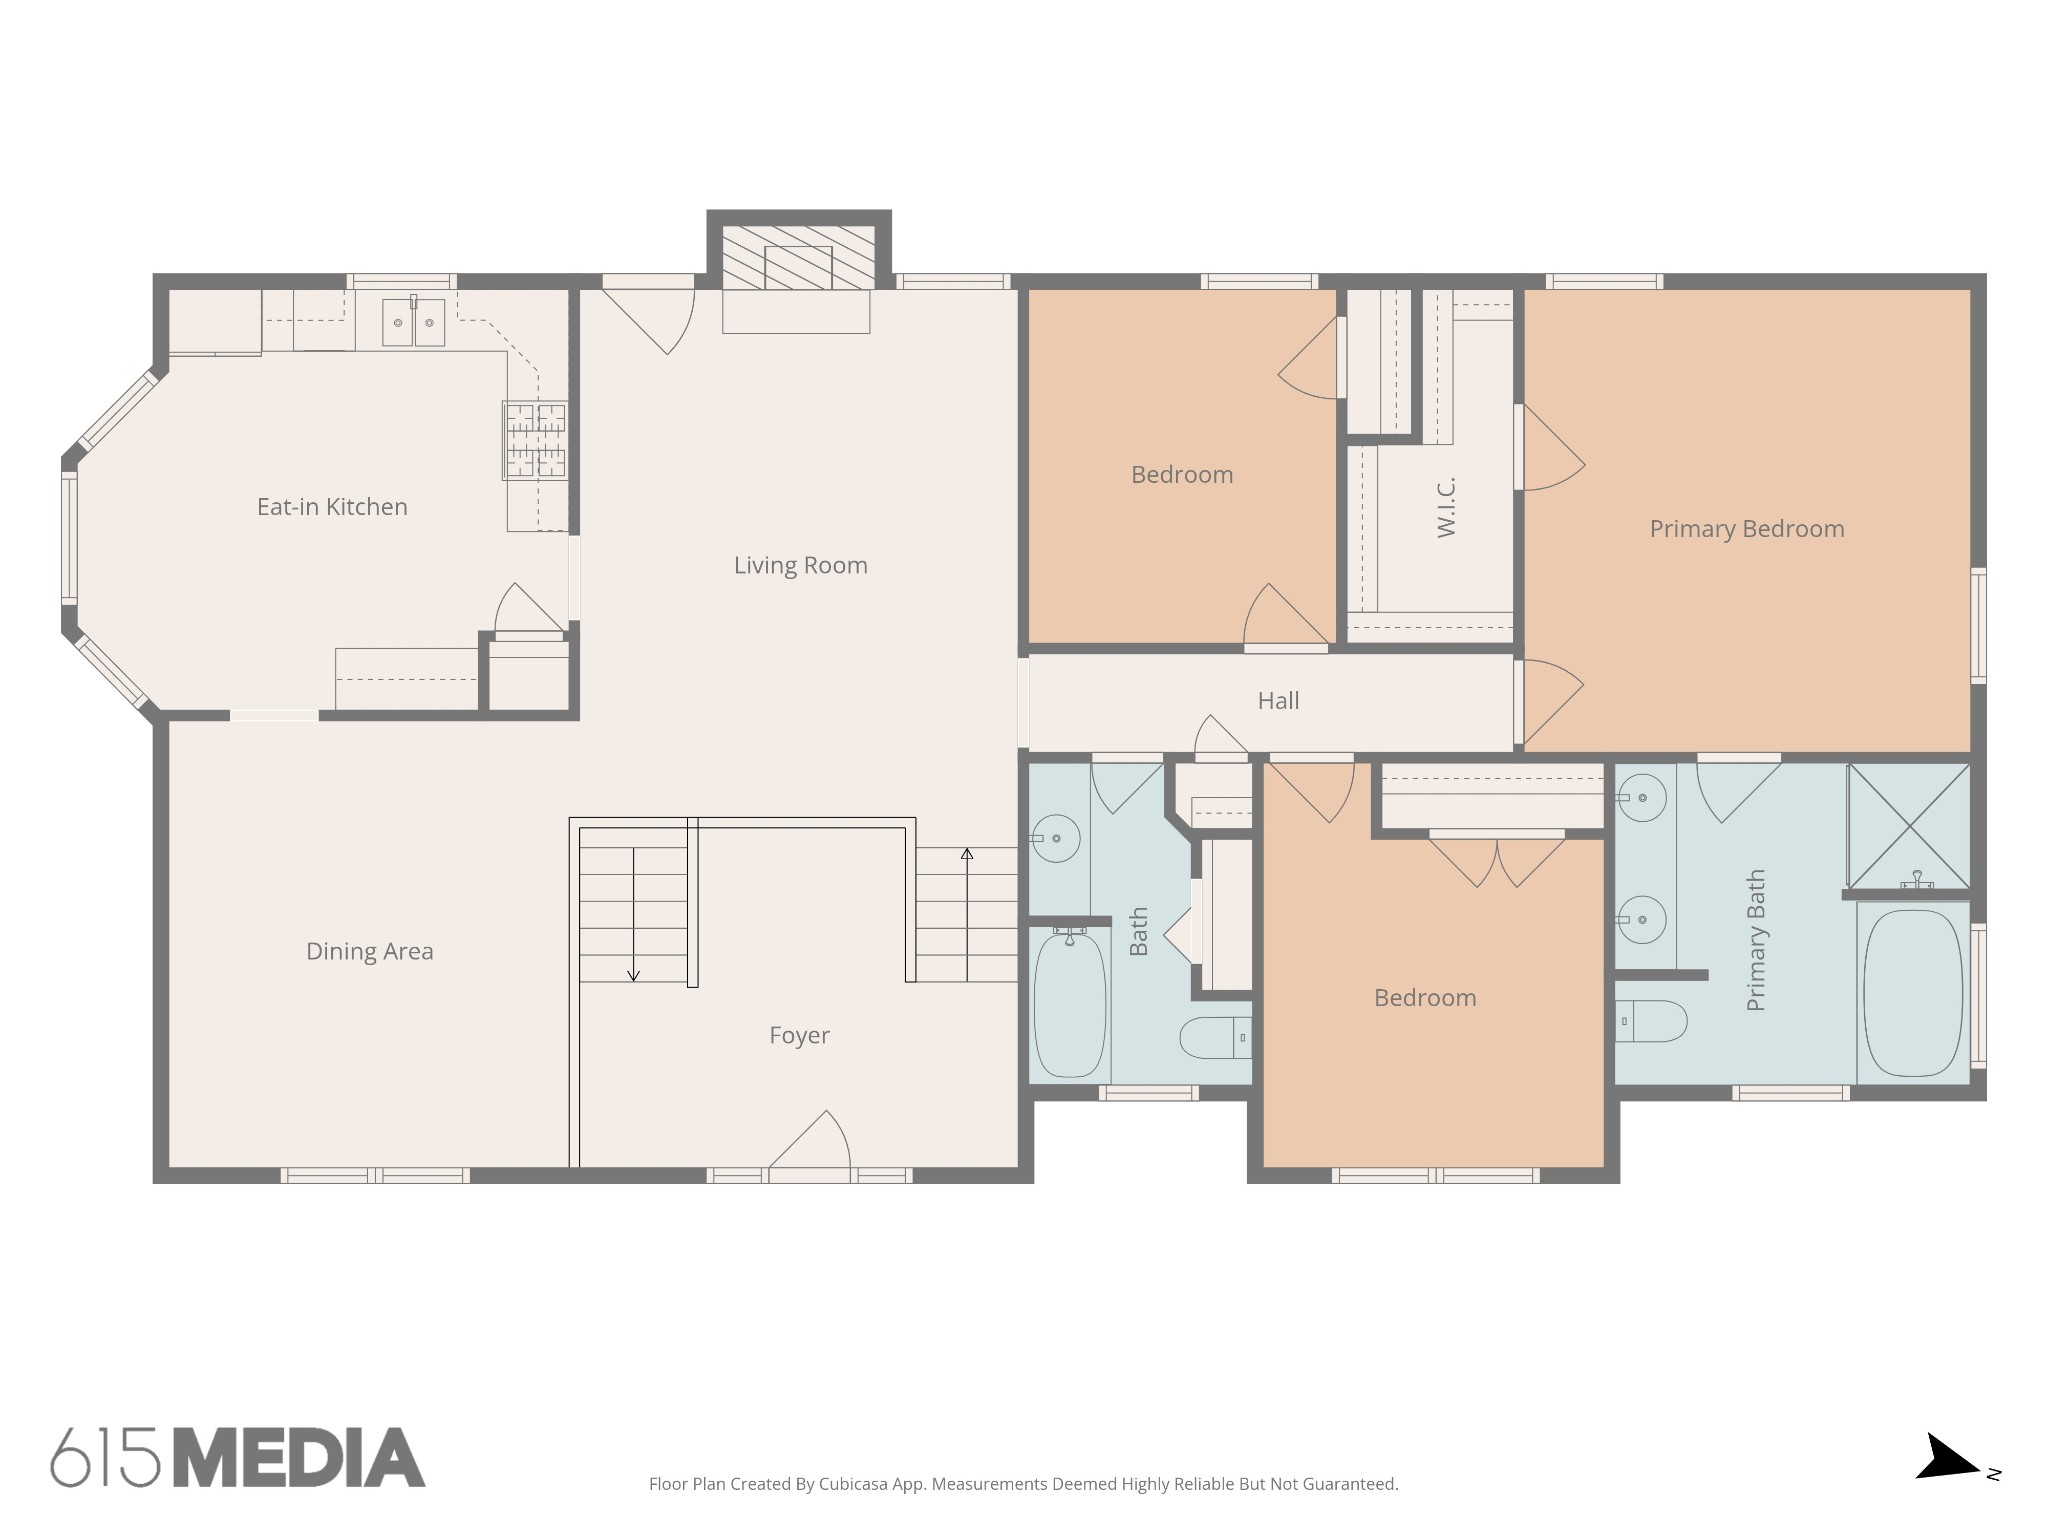
Located on a quiet cul-de-sac in Autumn Oaks, this well-maintained split-level home offers 3 bedrooms (potential 4), 3 full bathrooms, flexible living space, and more than $40,000 in recent improvements. A dramatic two-story foyer opens to the formal living and dining rooms, while the spacious kitchen features granite countertops, newly re-grouted tile flooring, double oven, a new dishwasher, and microwave.

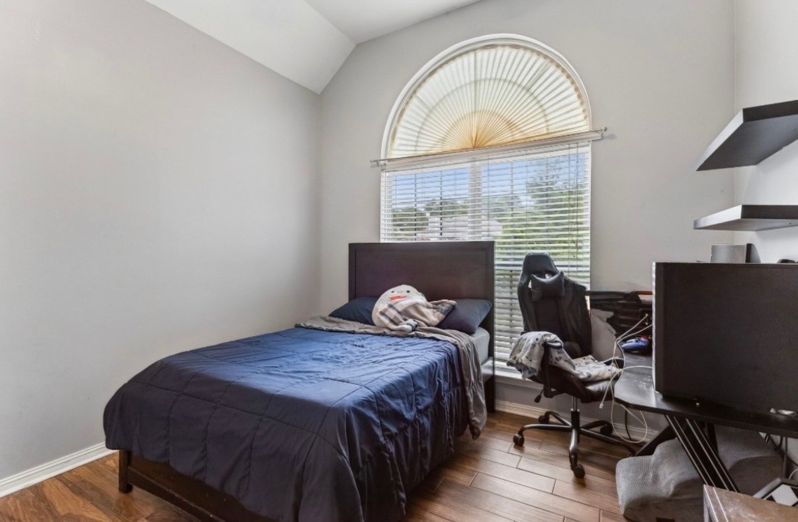
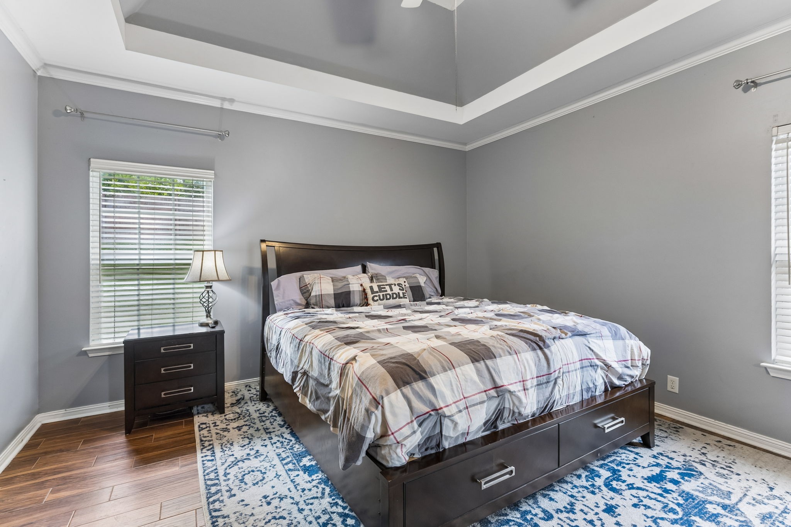
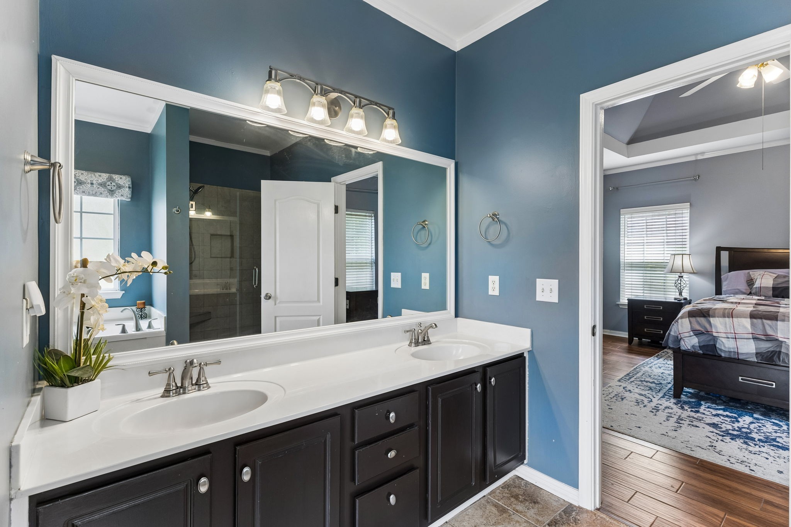
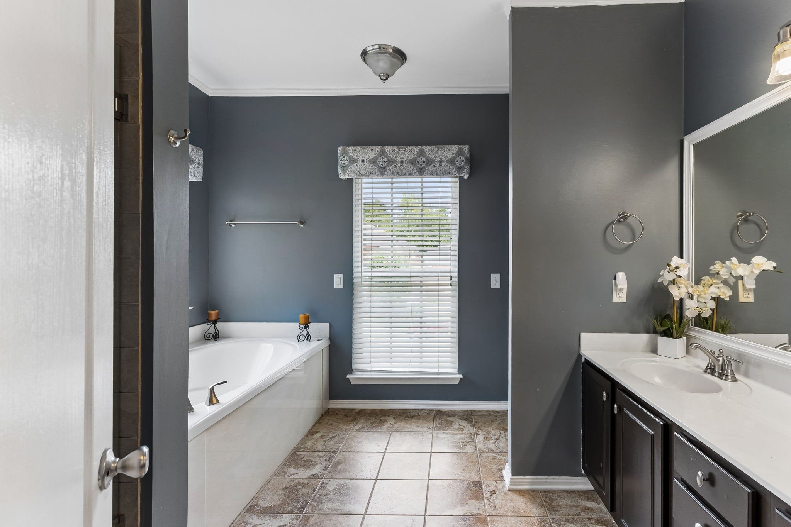
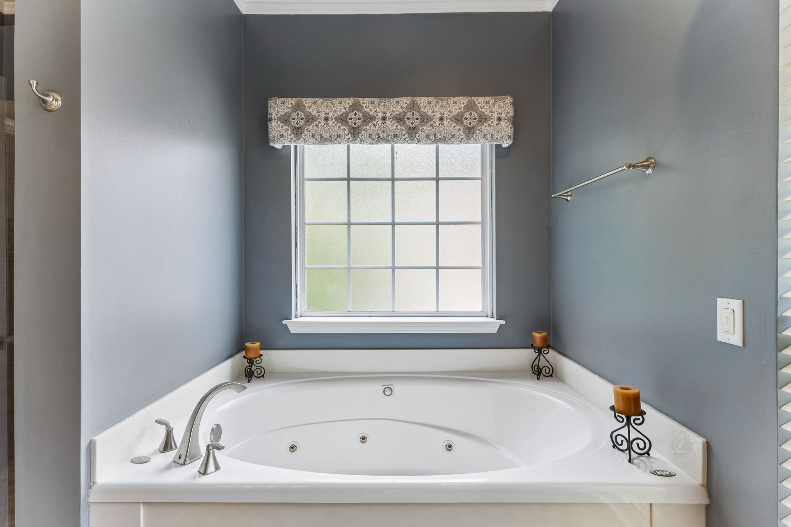
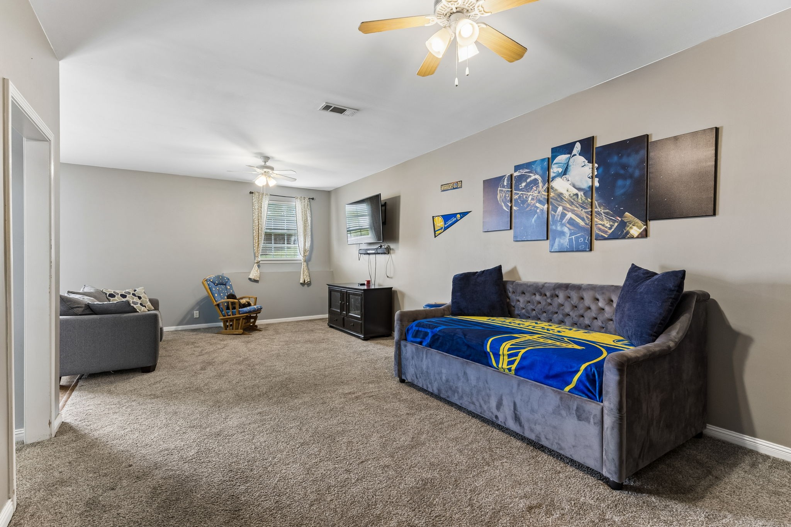
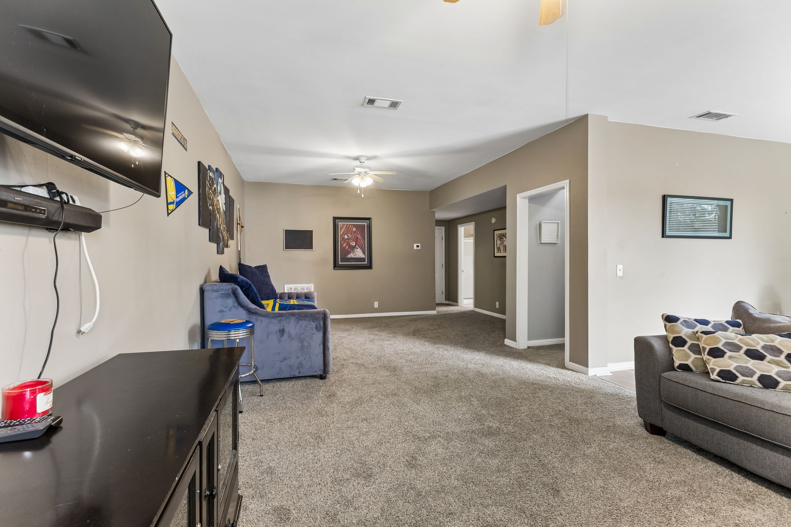
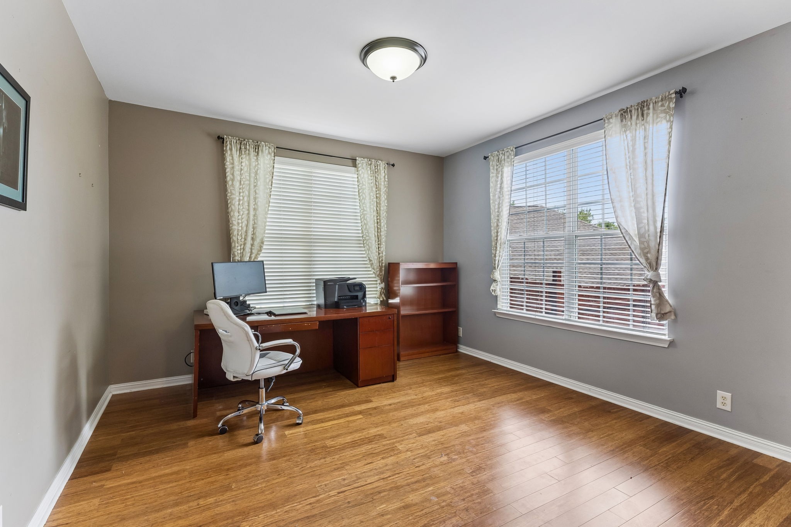
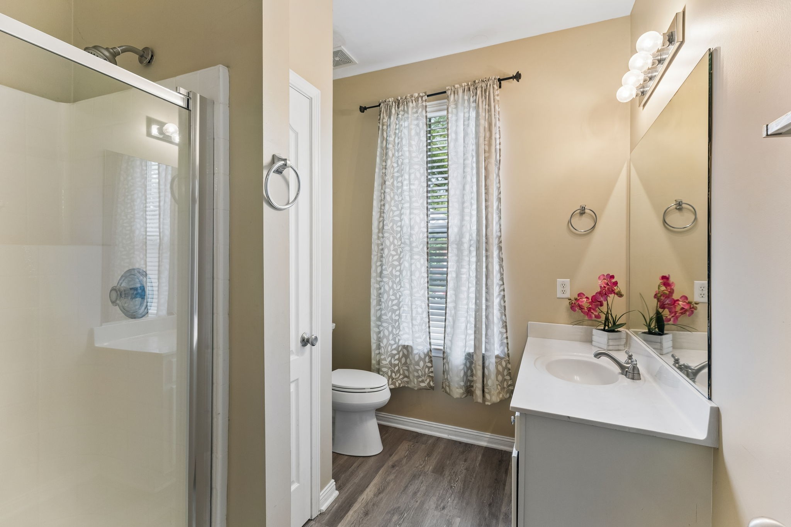
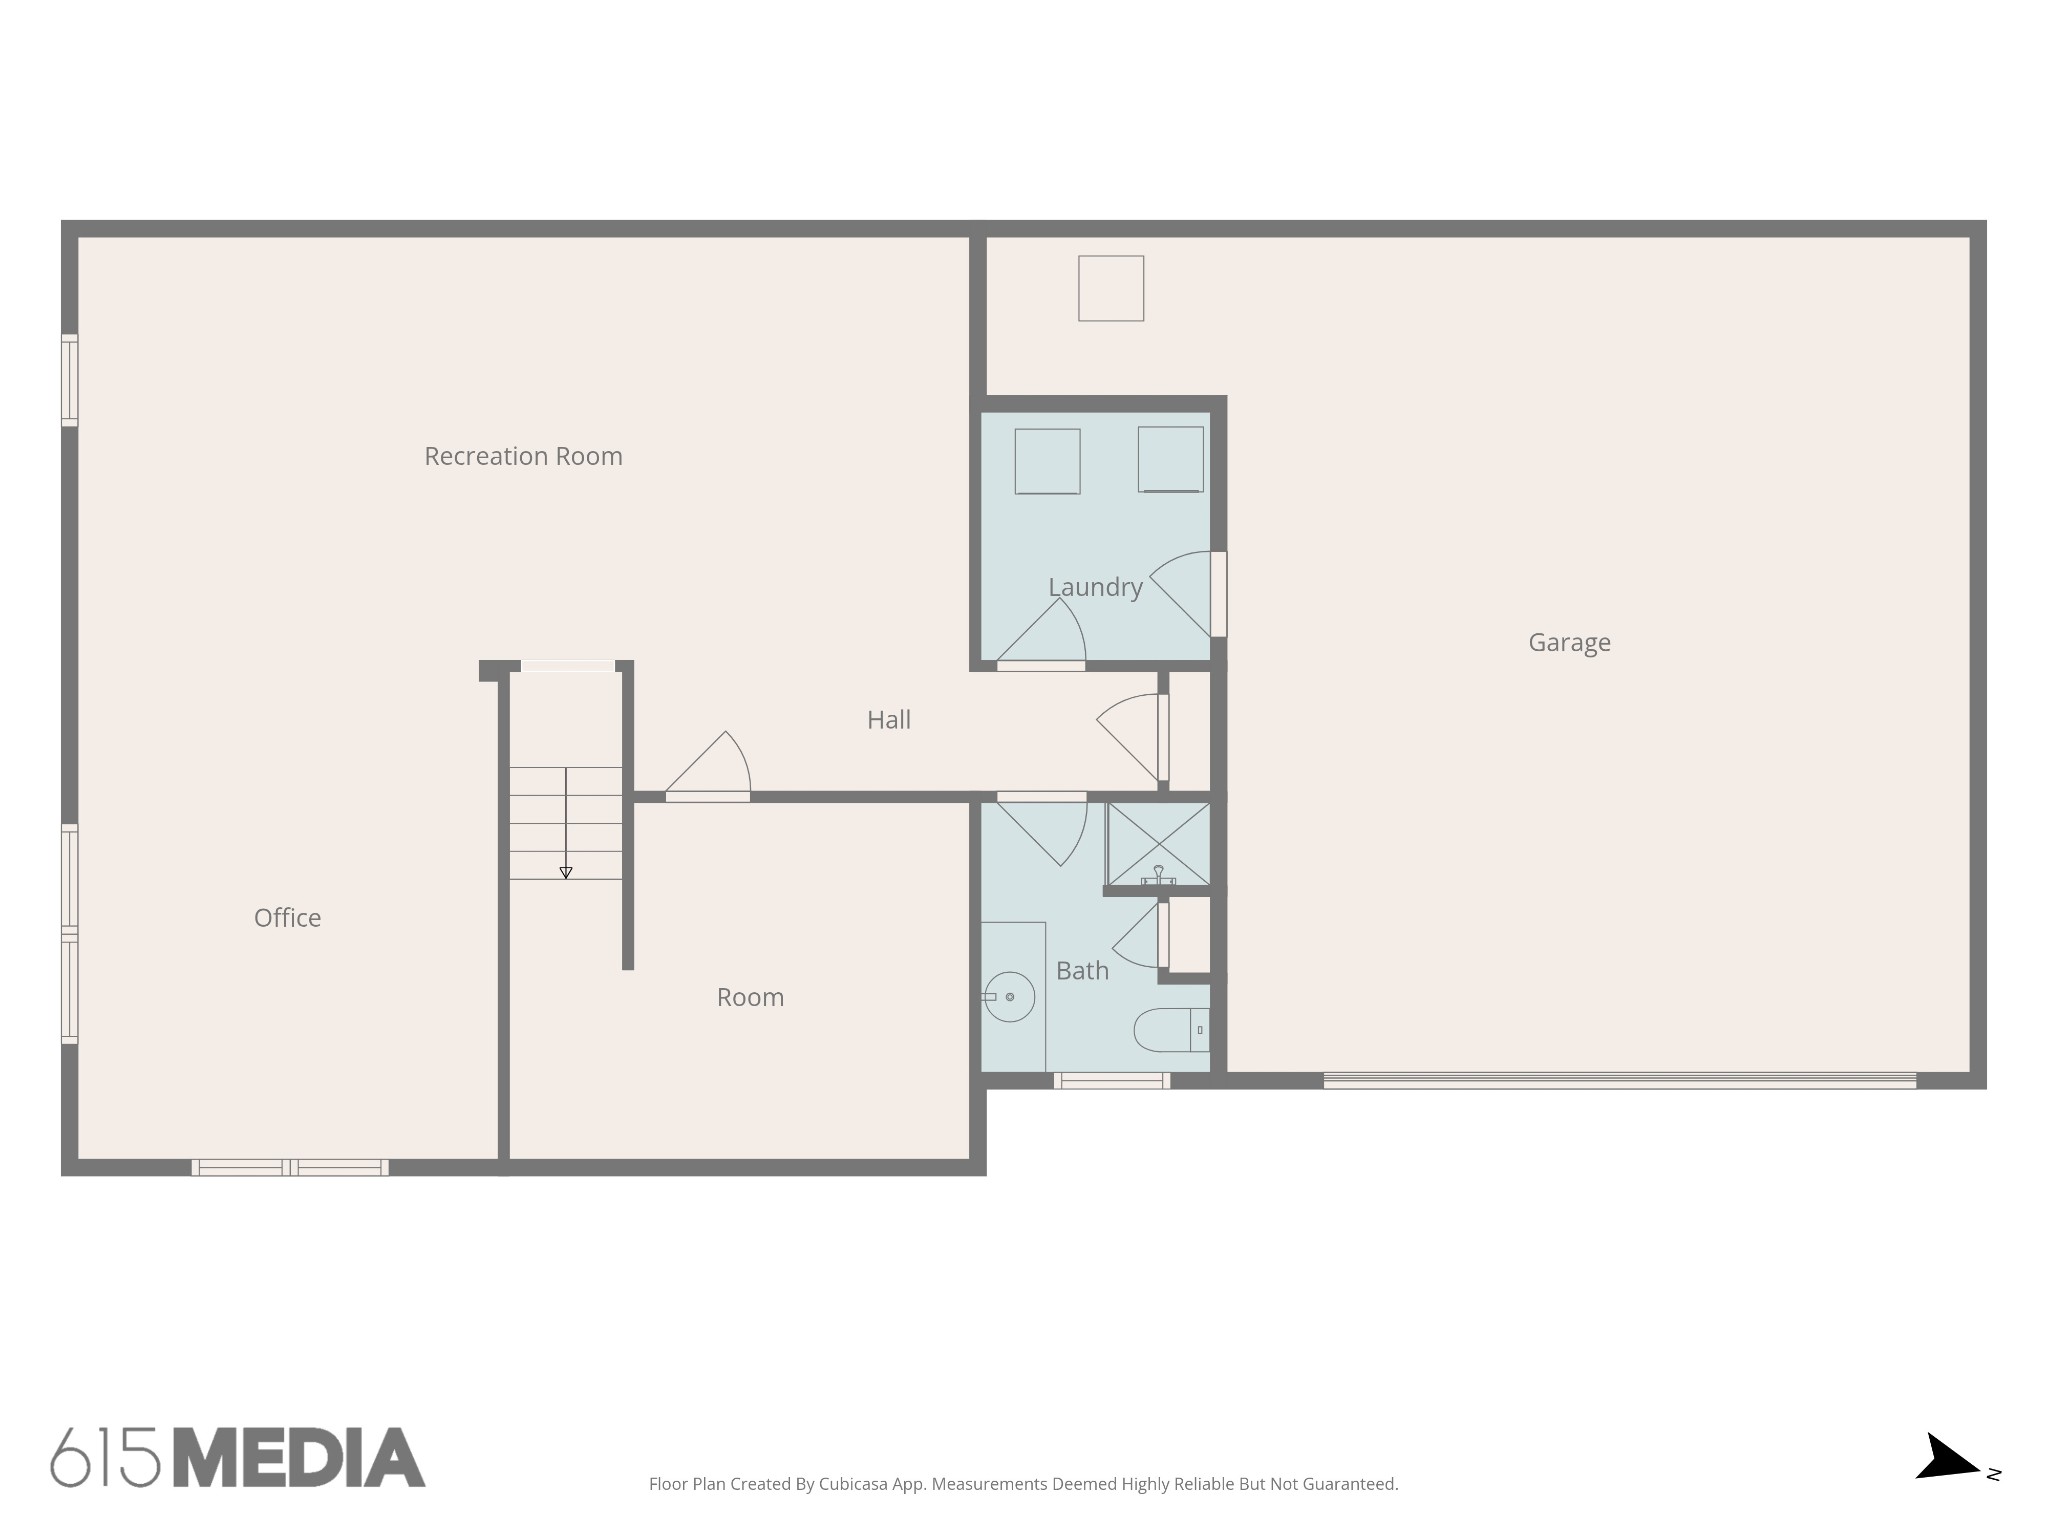
The owner's suite includes a walk-in closet and an ensuite bath with a jetted soaking tub, separate shower, and dual-sink vanity. Downstairs, the finished lower level offers a large bonus room, full bath, potential fourth bedroom, and a huge storage space--currently set up as a half-height playroom (not incl in sq ft). This level could easily function as a teen or in-law suite with its full bath and multi use spaces and a direct walk-in from the garage.

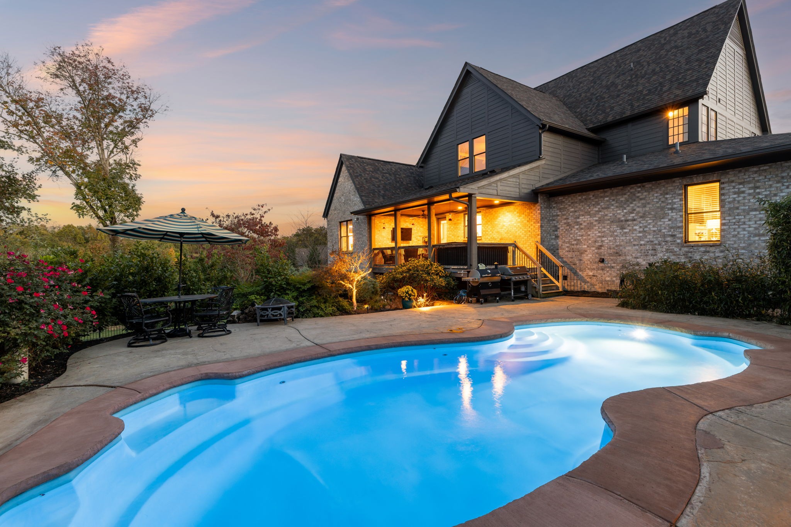
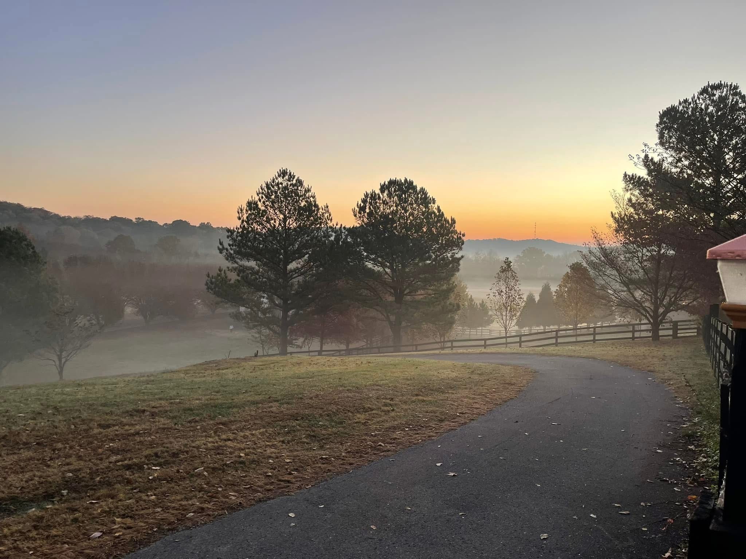
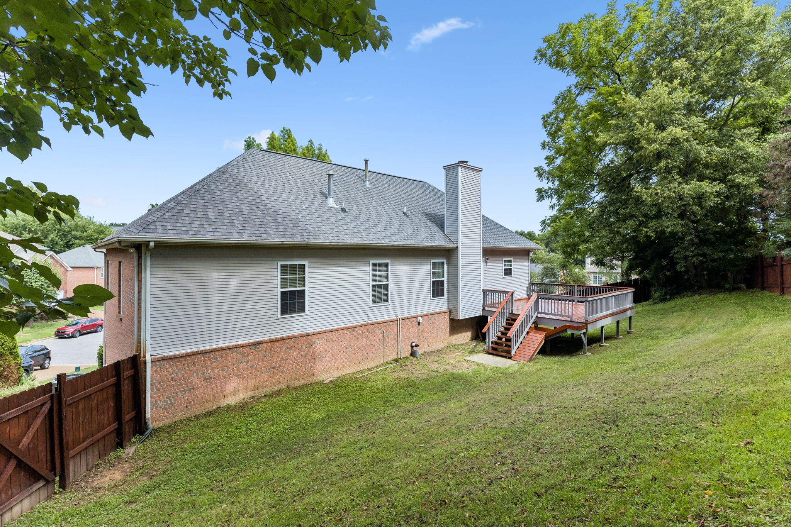
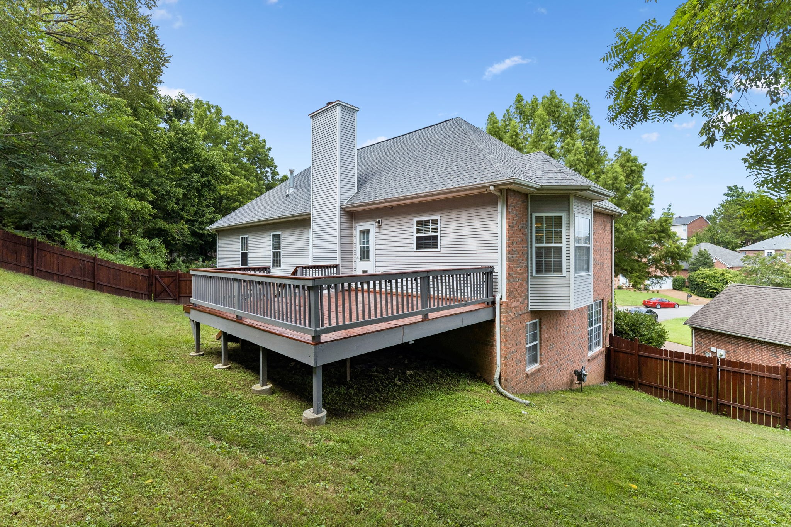
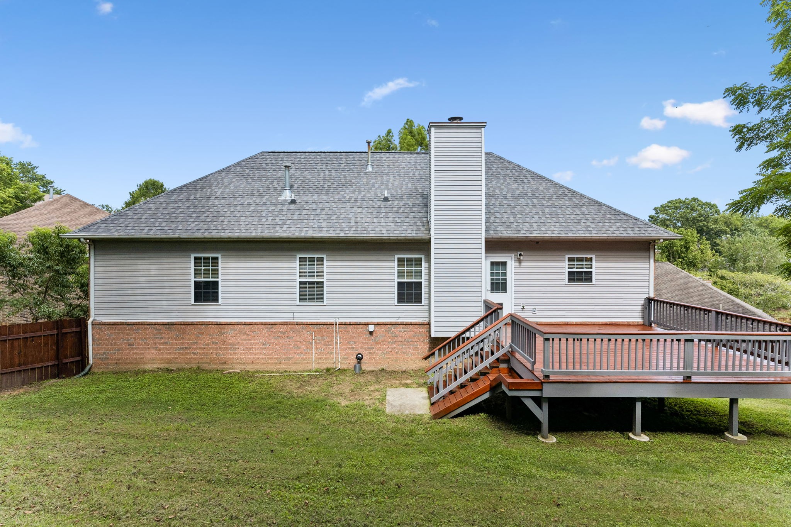
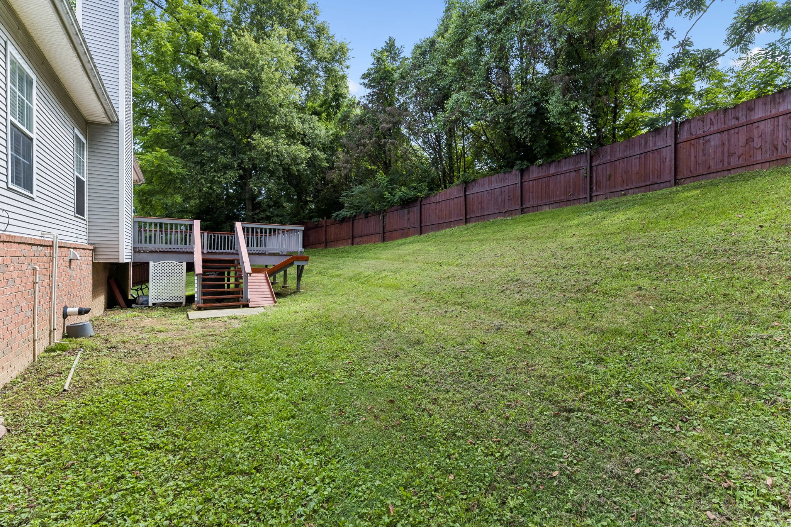
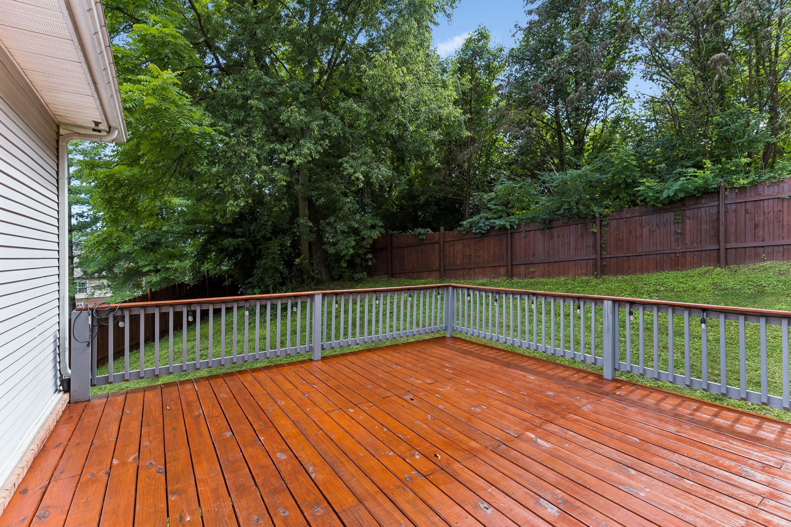
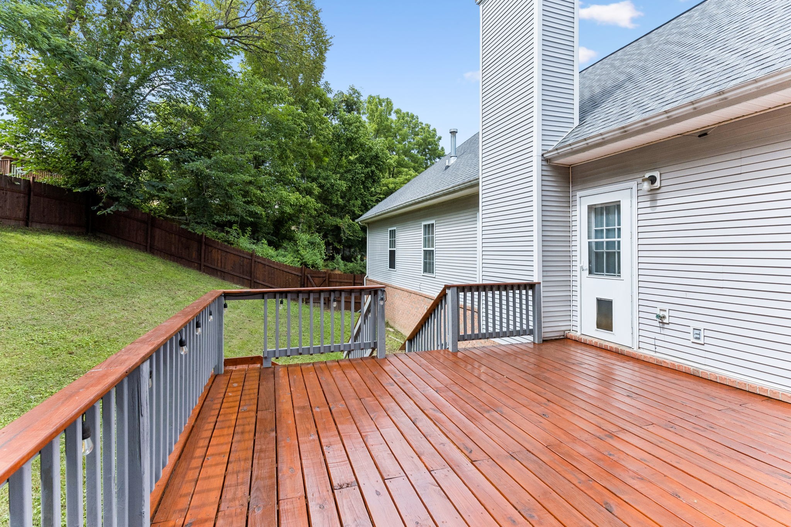
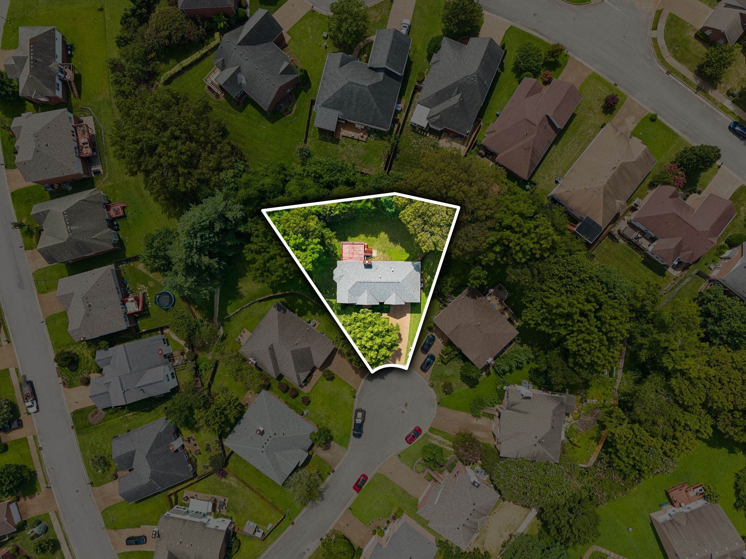
Situated on one of Autumn Oaks' larger lots, outside you can enjoy an oversized, freshly stained new deck with a dedicated pet ramp, and a fully fenced yard backing up to mature trees for added privacy. Improvements & updates include an upgraded 4-ton HVAC system, roof, exterior up-lighting, and an EV 220V outlet in the garage. (see full list of improvements & updates in docs) Residents have access to a neighborhood play ground, dog park, open spaces and walking trails.

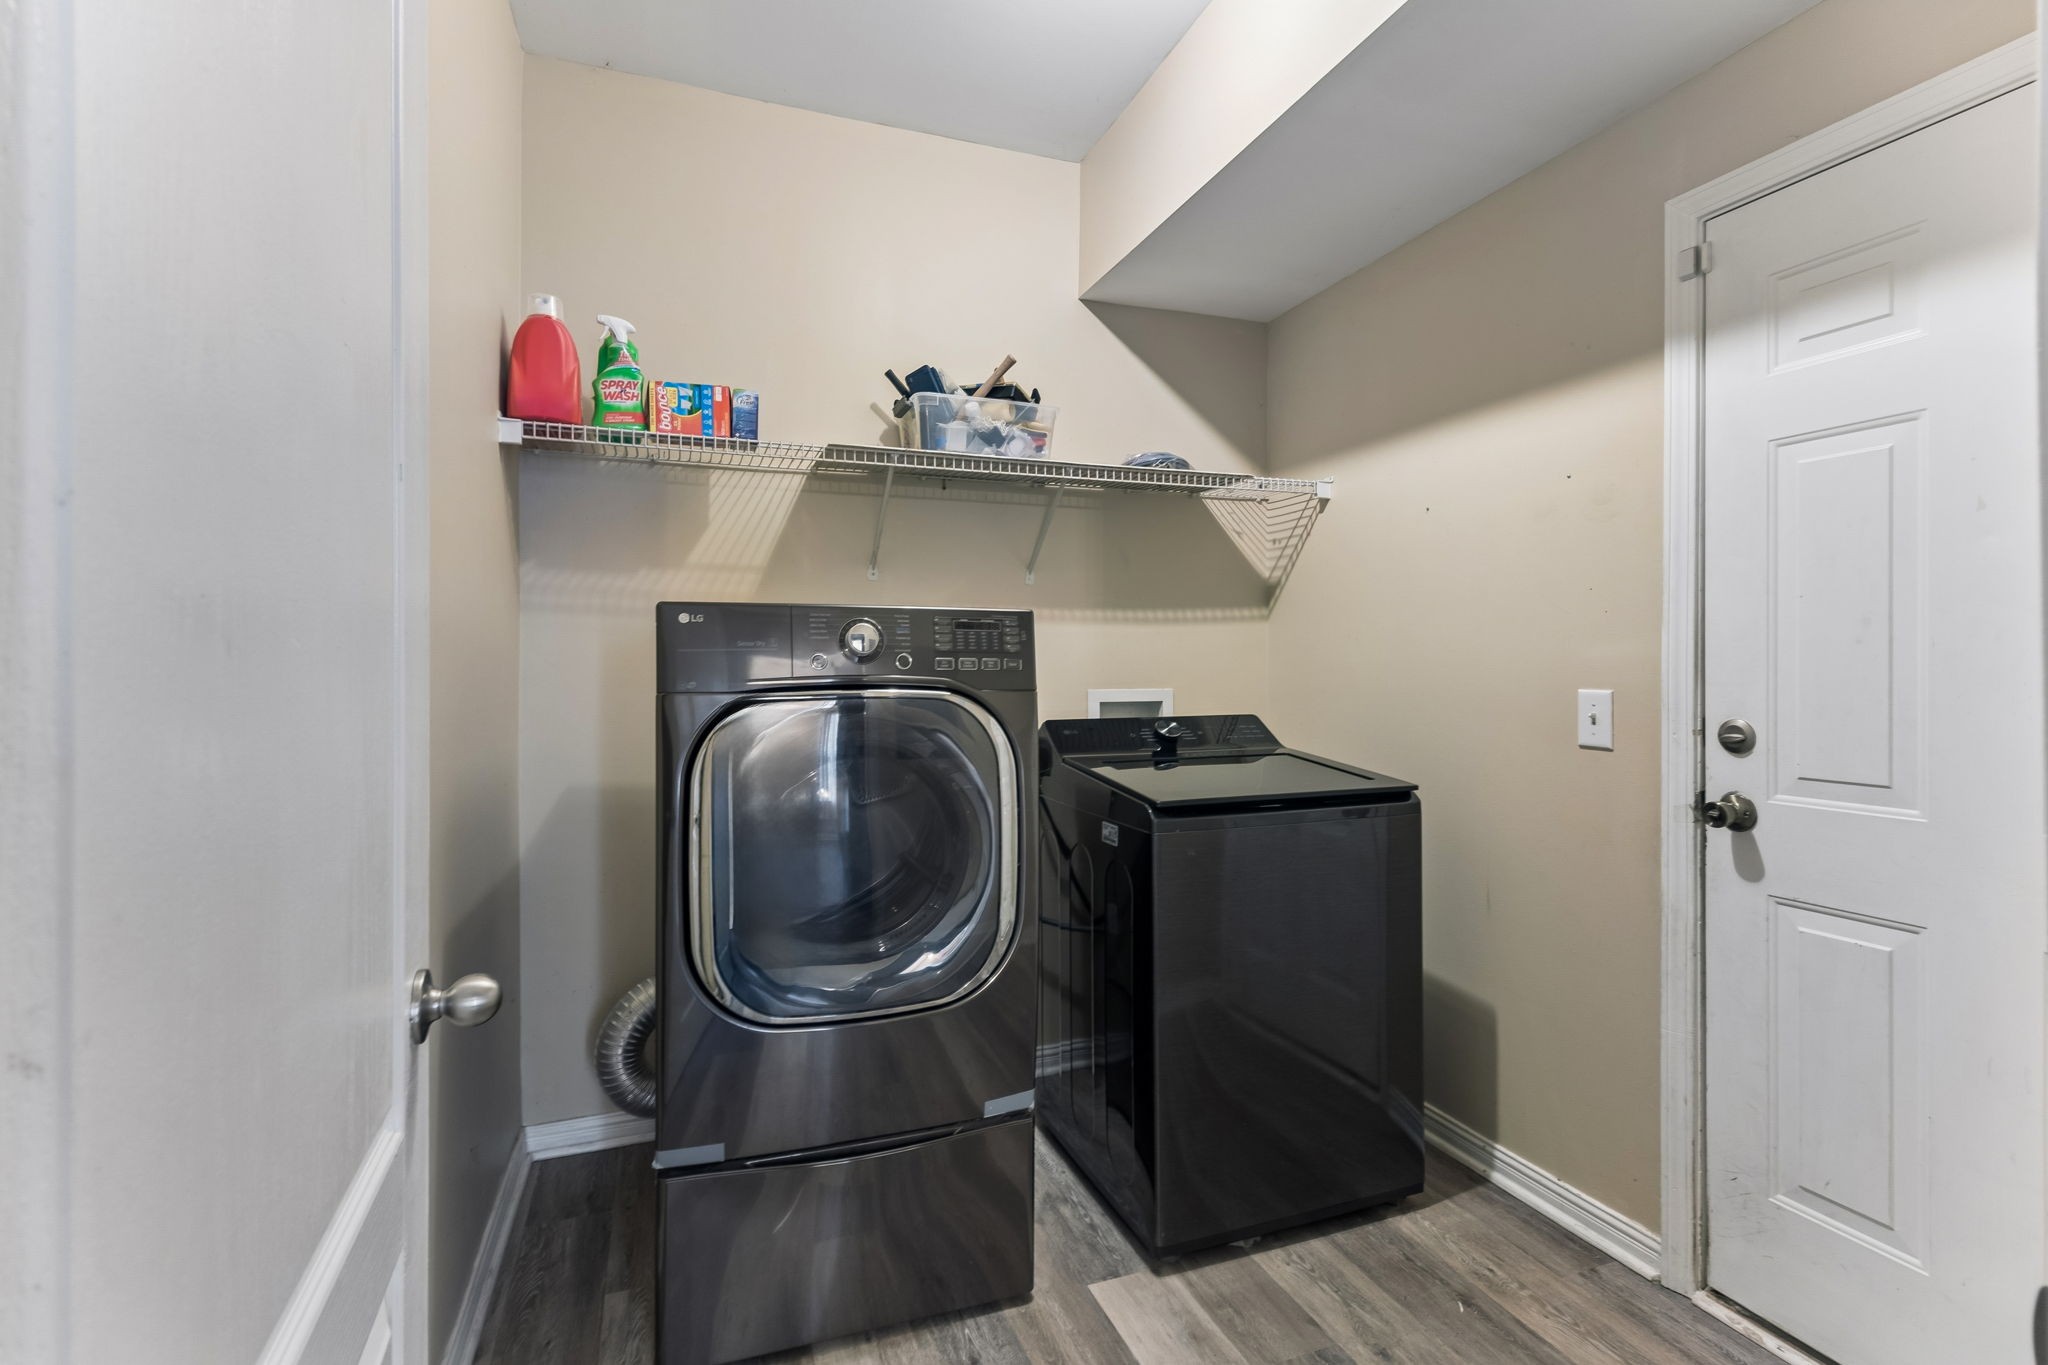
Buyers may receive a lender credit equal to 1% of the purchase price (up to $5,000!) toward closing costs when financing through the seller's preferred lender. Contact the listing agent for complete details. Washer and dryer do not convey. Please allow at least a 3-hour notice for showings, as seller works from home.

Share Property

Location

113 Autumn Oaks Ct, Brentwood, TN 37027

Status

Coming Soon
Margaret Hall

Margaret Hall

TITLE

Associate Broker & REALTOR®

Property Amenities

Interior
Laundry room Gas Dryer Hookup, Washer Hookup
Fireplace Gas
Appliances Double Oven, Dishwasher, Disposal, Microwave, Refrigerator, Stainless Steel Appliance(s)
Flooring Carpet, Wood, Tile
Total Bedrooms: 3
Full Bathrooms: 3
Other Interior Features Entrance Foyer, High Ceilings
Area & Lot
Open house

8/2/2026 2:00PM - 4:30PM CDT

Total area 3,090 Sq.Ft.
Lot Area 0.26 Acres
Living area 3,090 Sq.Ft.
MLS® ID 3301937
Year Built 2000
High School John Overton Comp High School
Middle School William Henry Oliver Middle
Elementary School May Werthan Shayne Elementary School
Architecture Styles Raised Ranch
Type Residential
Status Coming Soon
Exterior
Stories 1
Air conditioning Central Air
Heat type Central
Water Source Public
Garage Space 2.0
Security Features Smoke Detector(s)
Sewer Public Sewer
Parking Garage Faces Front, Aggregate
Lot Features Cul-De-Sac, Sloped
Roof Asphalt
Utilities Water Available
Finance
Sales Price $589,900
HOA Fees $80 quarterly
Real Estate Tax $3,614 yearly

Mortgage Calculator

Estimate your monthly mortgage payment, including the principal and interest, property taxes, and HOA. Adjust the values to generate a more accurate rate.

All estimates are provided for informational purposes only. Actual amounts may vary.
$0,000 Your Payment 20 15 65
$0,000 Your Payment

Brentwood

Partner With Our Expert Team

We pride ourselves in providing personalized solutions that bring our clients closer to their dream properties and enhance their long-term wealth. Contact us today to learn how we can assist you.