Leave a Message

Thank you for your message. We will be in touch with you shortly.

6009 Hays Dr
6009 Hays Dr
6009 Hays Dr
6009 Hays Dr
6009 Hays Dr
6009 Hays Dr
6009 Hays Dr
6009 Hays Dr
6009 Hays Dr
6009 Hays Dr
6009 Hays Dr
6009 Hays Dr
6009 Hays Dr
6009 Hays Dr
6009 Hays Dr
6009 Hays Dr
6009 Hays Dr
6009 Hays Dr
6009 Hays Dr
6009 Hays Dr
6009 Hays Dr
6009 Hays Dr
6009 Hays Dr
6009 Hays Dr
6009 Hays Dr
6009 Hays Dr
6009 Hays Dr
6009 Hays Dr
6009 Hays Dr
6009 Hays Dr
6009 Hays Dr
6009 Hays Dr
6009 Hays Dr
6009 Hays Dr
6009 Hays Dr
6009 Hays Dr
6009 Hays Dr
6009 Hays Dr
6009 Hays Dr
6009 Hays Dr
6009 Hays Dr
6009 Hays Dr
6009 Hays Dr
6009 Hays Dr
6009 Hays Dr
6009 Hays Dr
6009 Hays Dr
6009 Hays Dr
6009 Hays Dr
6009 Hays Dr
6009 Hays Dr
6009 Hays Dr
6009 Hays Dr
6009 Hays Dr
VIEW PHOTOS
Courtesy of Wild Olive Realty, Corey Lowe Listing Contact: 9315054363 
$390,000

6009 Hays Dr

3 Beds 2 Baths 1,350 Sq.Ft. 0.49 Acres

Description

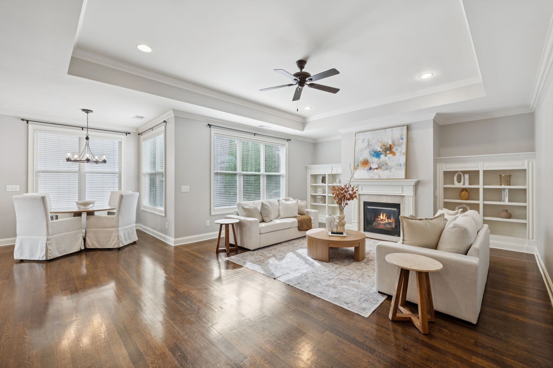
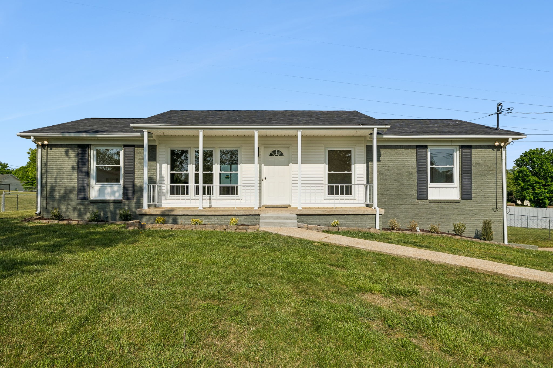
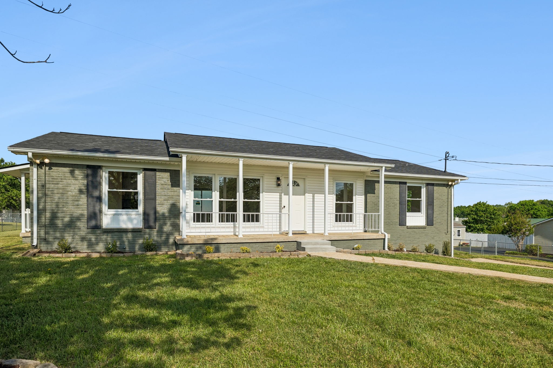
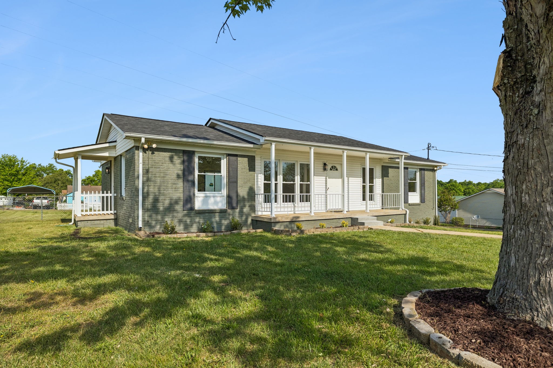
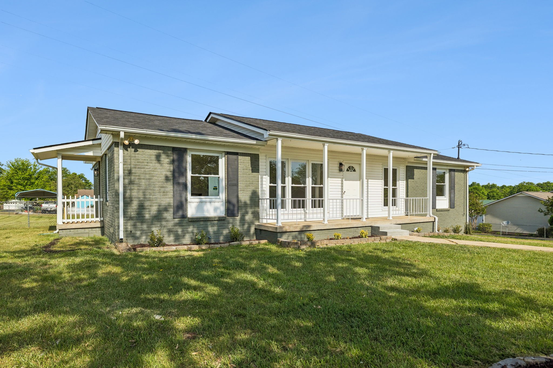
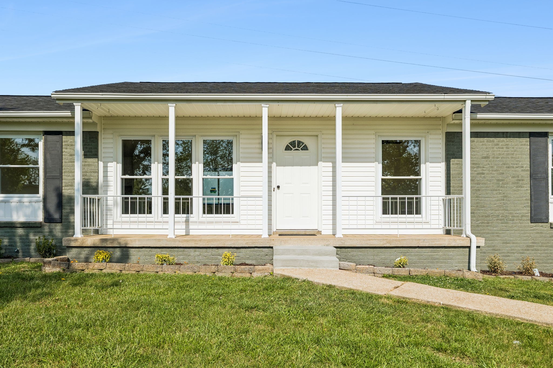
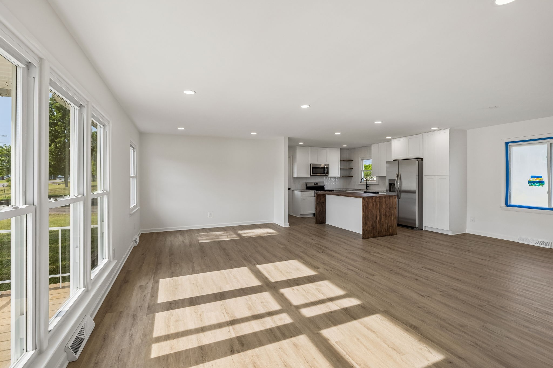
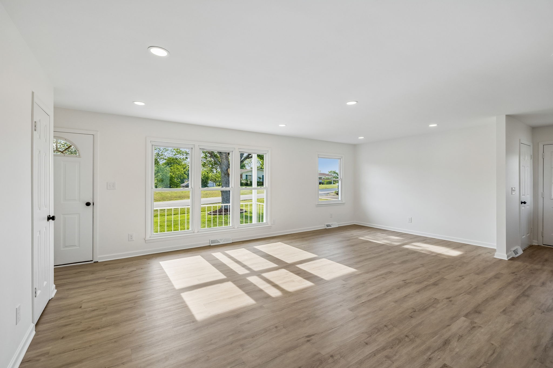
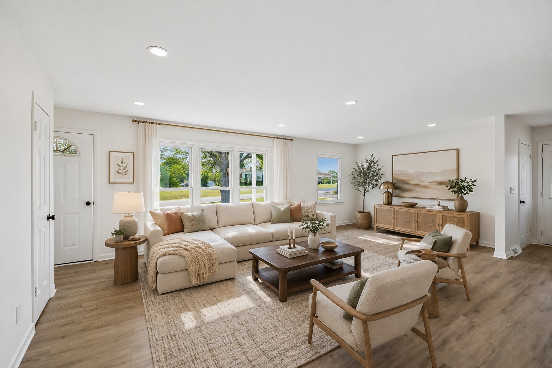
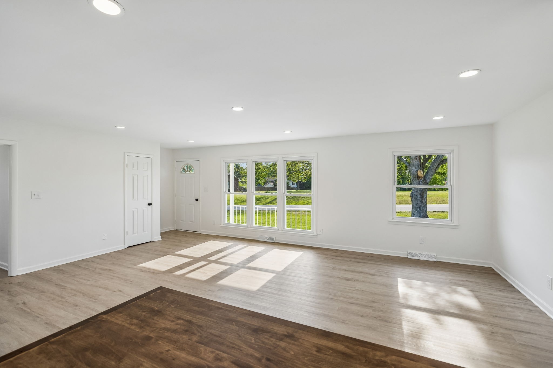
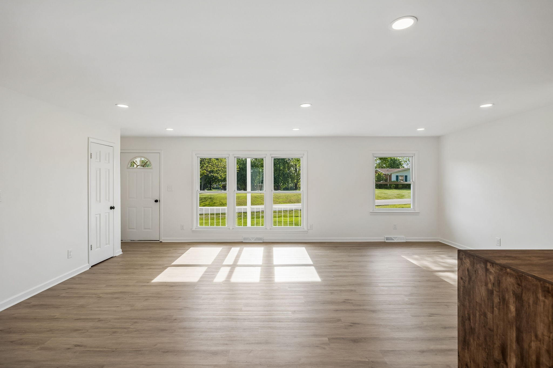
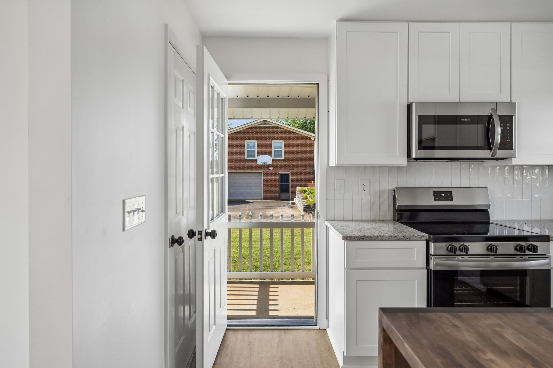
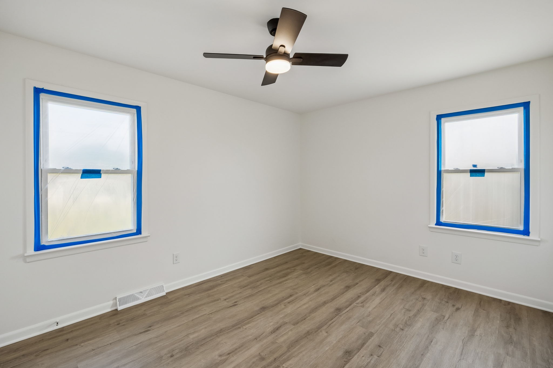
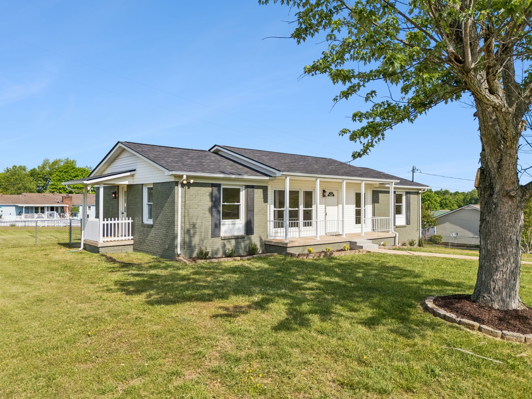
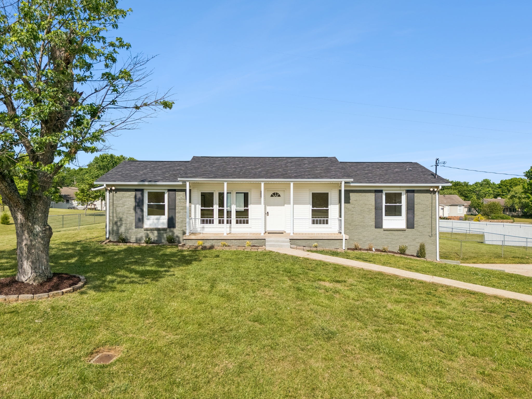
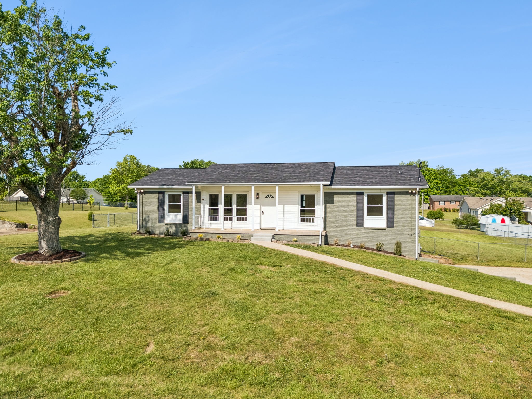
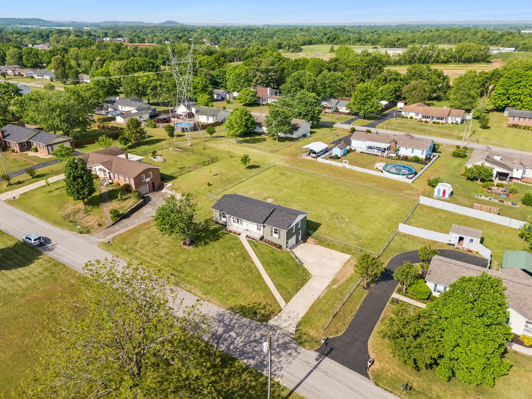
Welcome home to this beautifully renovated all-brick ranch in the heart of Criddle Meadows, where every detail has been thoughtfully updated to give your family a fresh start without the worry. The big-ticket items are already done: new roof, new main electrical panel and meter base, repipe with new plumbing, and upgraded windows, with final window upgrades being completed 4/30, so you can move in and just enjoy.

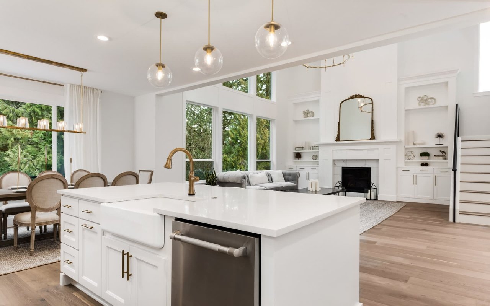
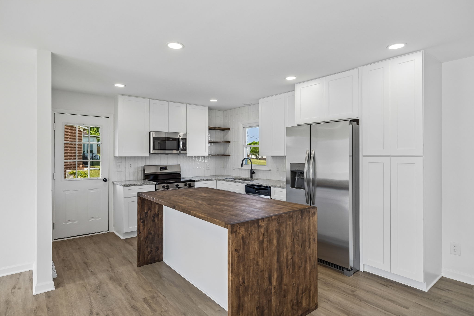
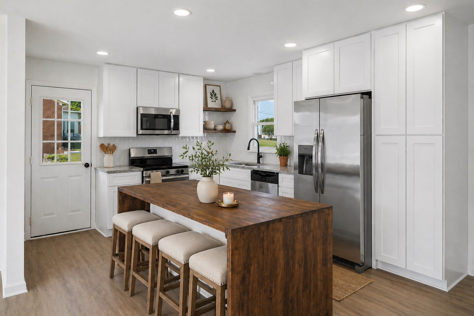
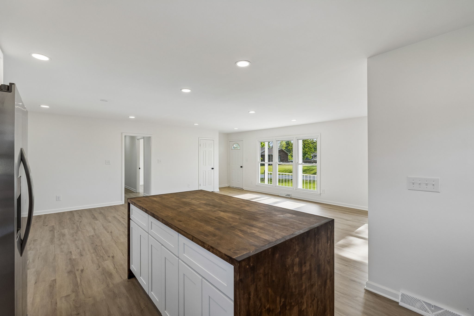
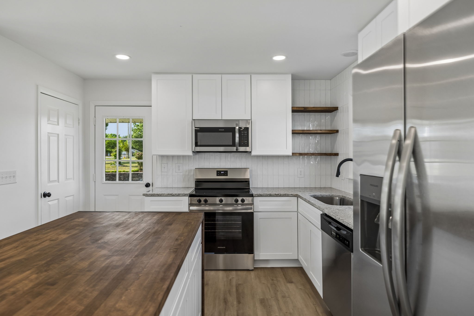
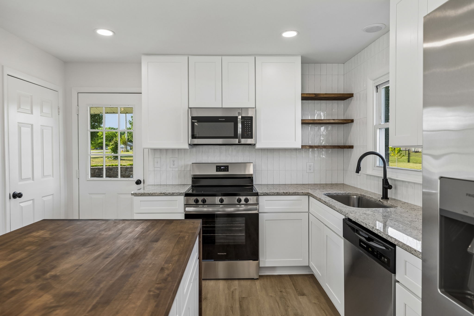
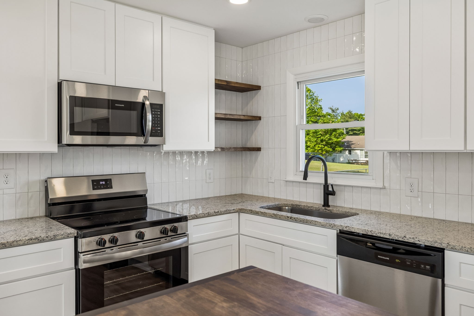
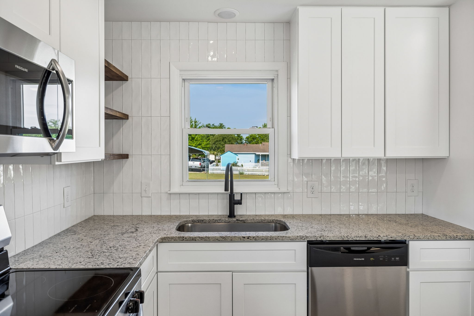
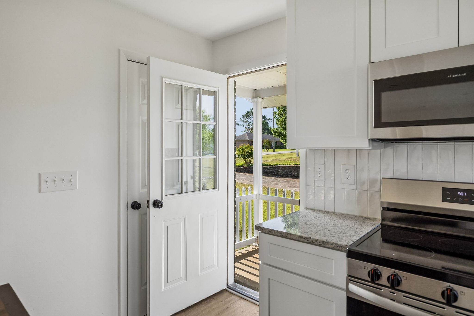
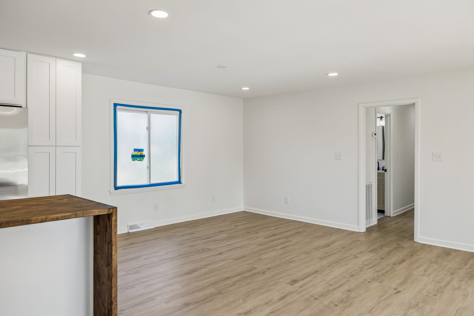
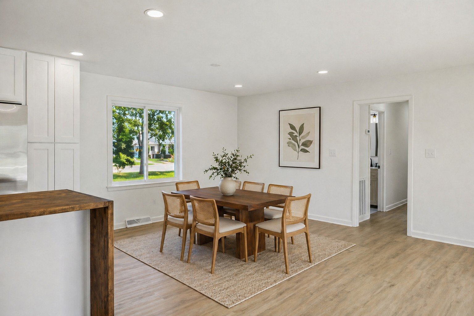
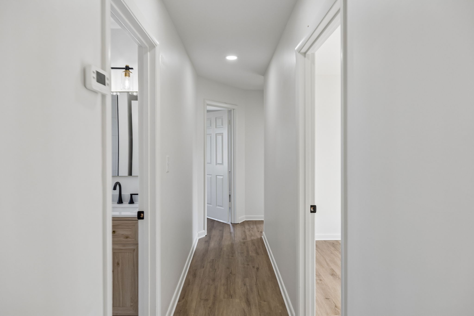
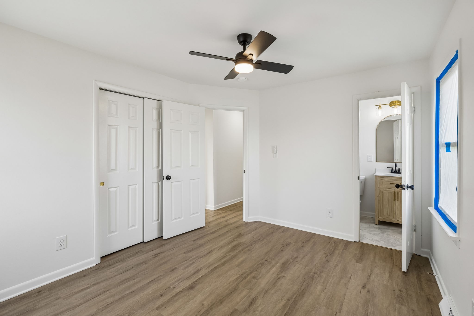
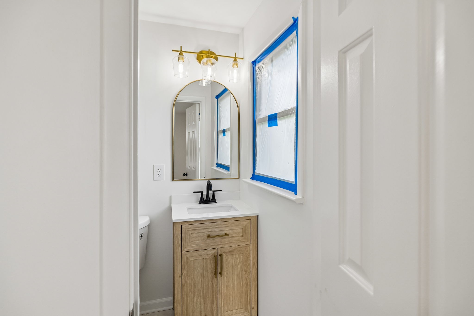
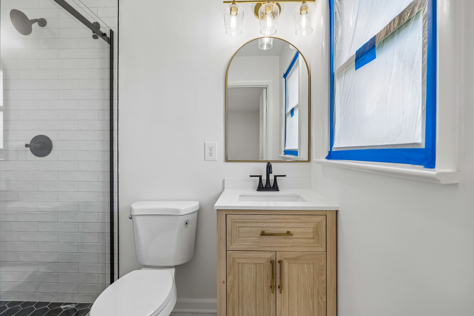
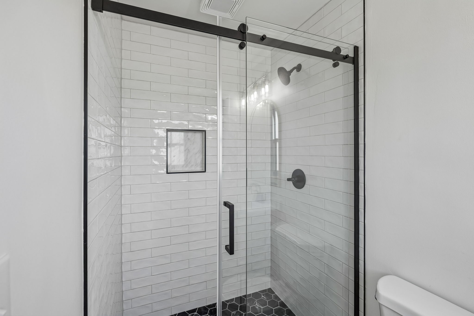
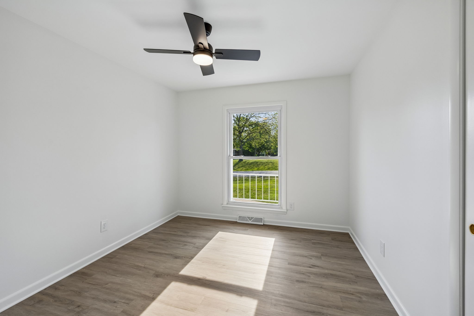
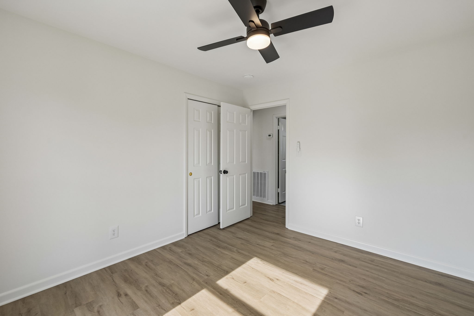
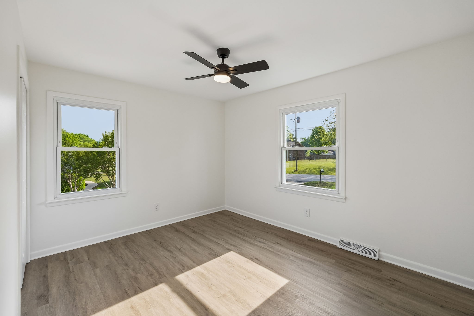
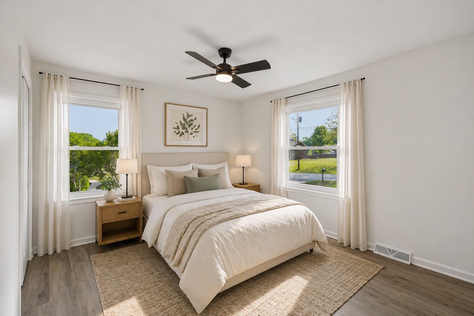
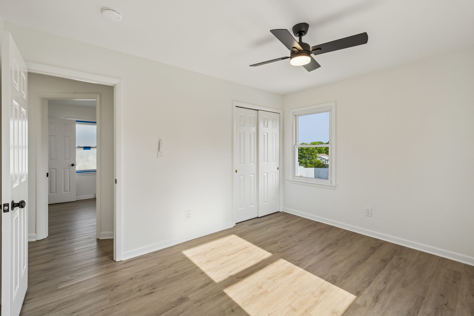
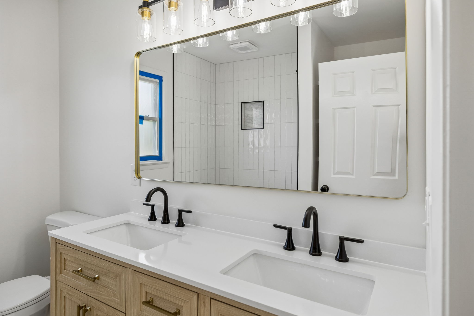
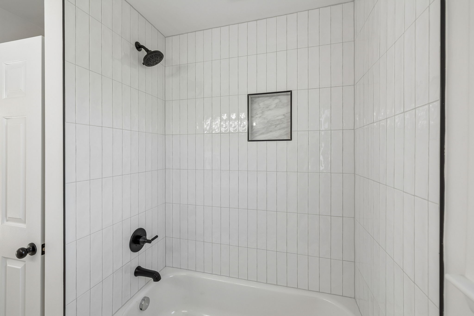
Step inside to find LVP flooring flowing throughout, three comfortable bedrooms, and two fully renovated bathrooms featuring marble tile floors and a stunning tile shower with marble shower floor. The heart of the home, an open kitchen and dining area, shines with granite and butcher block counters and a full-wall tile backsplash, perfect for family dinners and weekend gatherings.

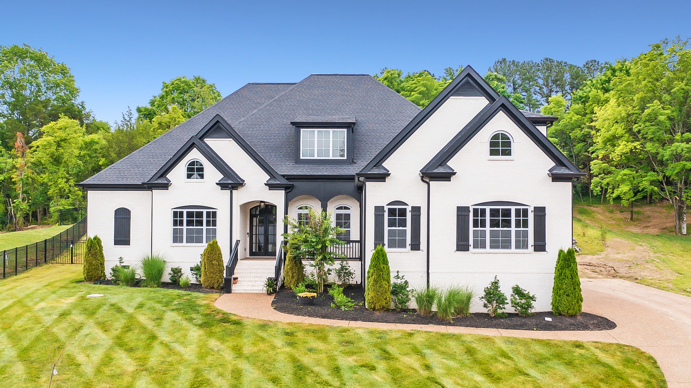
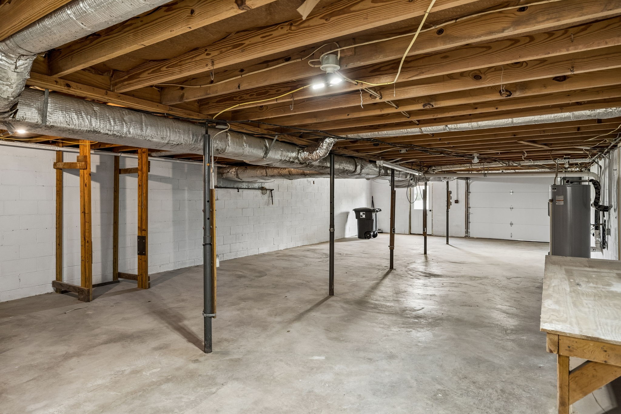
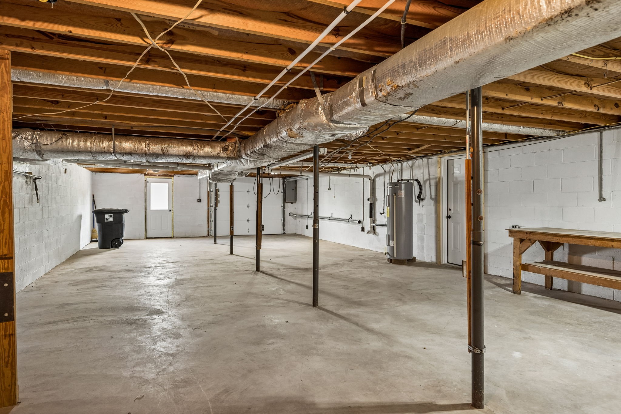
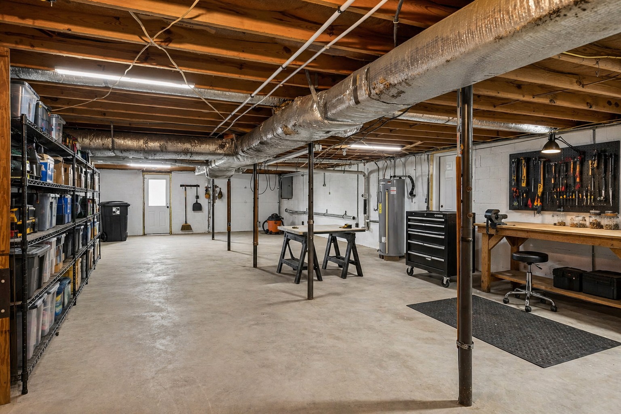
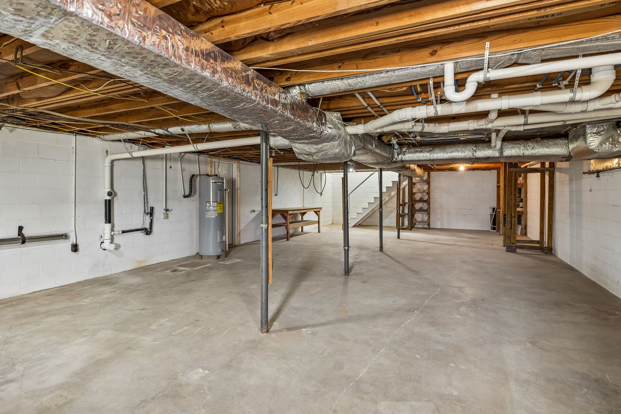
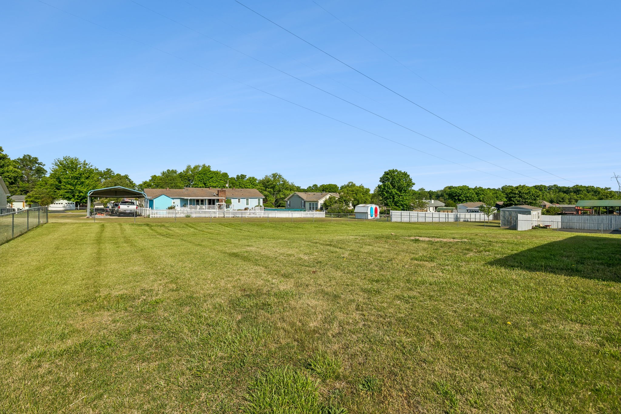
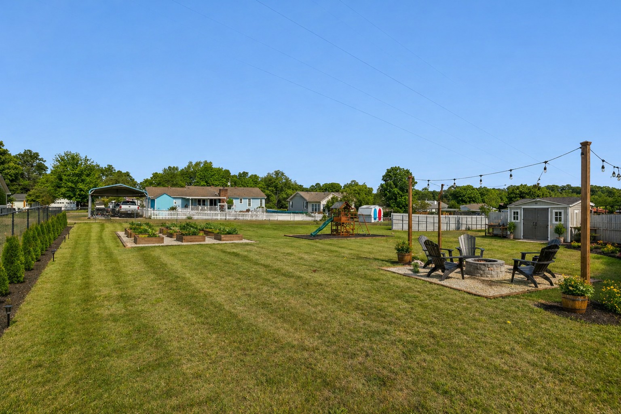
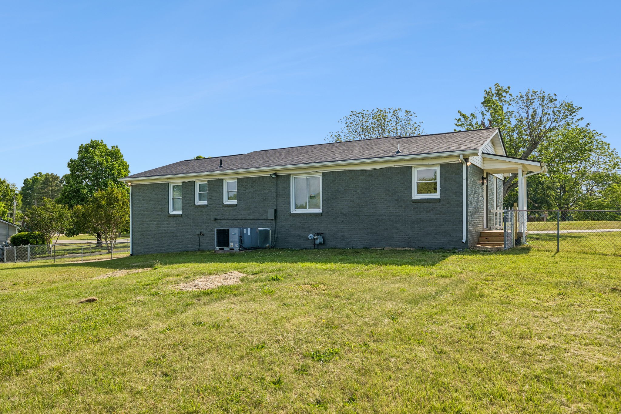
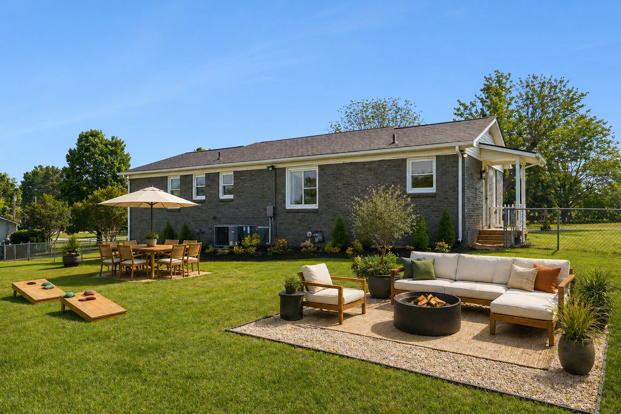
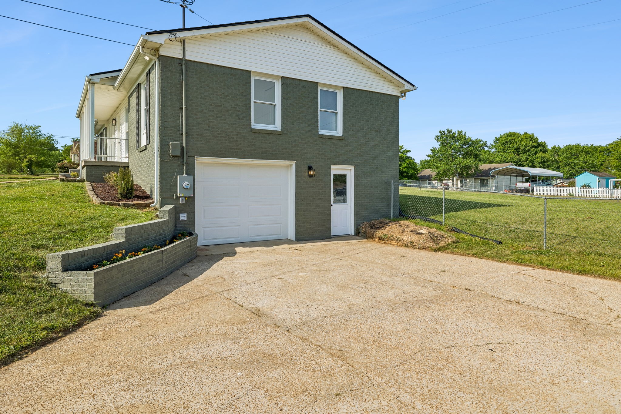
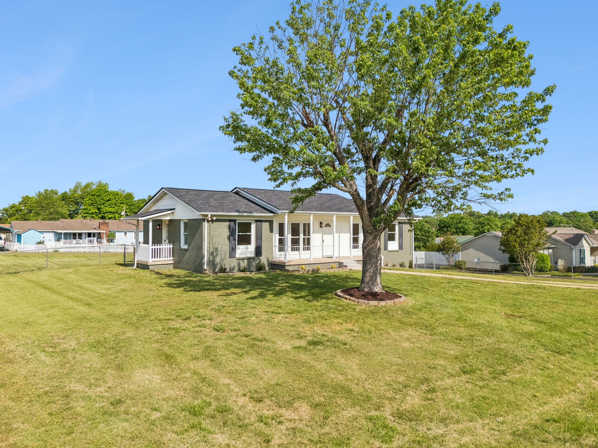
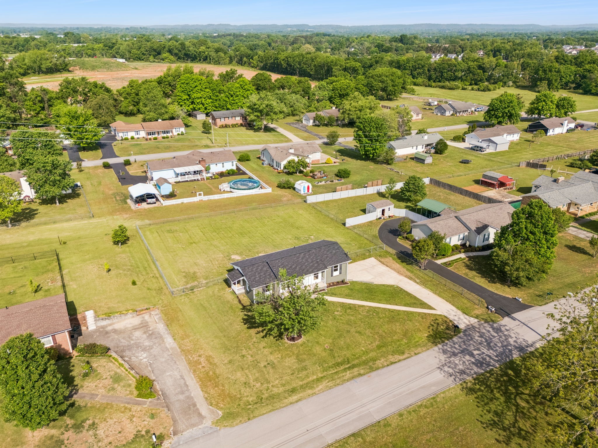
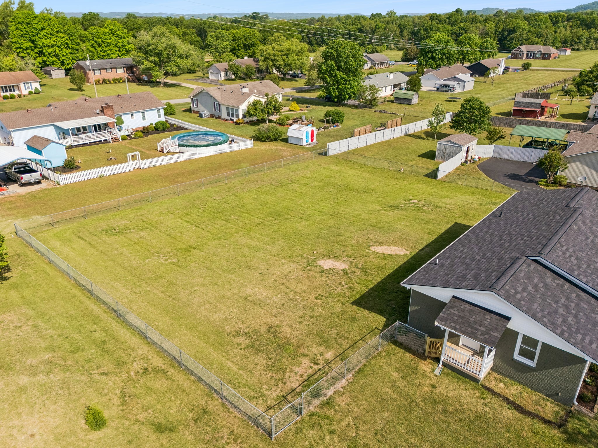
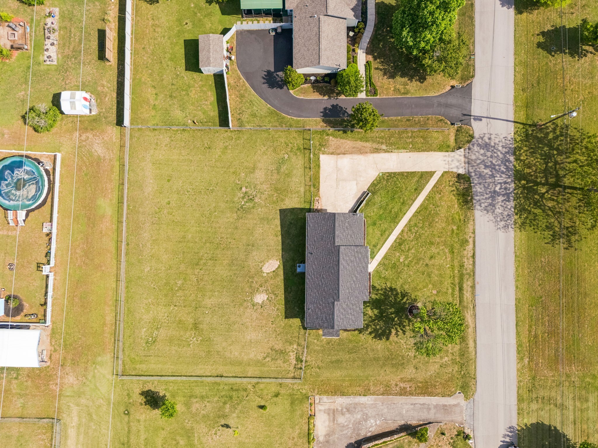
Outside, freshly painted brick and brand new landscaping welcome you home, while the spacious fenced backyard on nearly half an acre gives kids and pets room to run. The full unfinished basement with drive-in garage adds incredible storage, workshop space, or room to grow into.

Zoned for J E Woodard Elementary, Whitthorne Middle, and Columbia Central High, just minutes from downtown Columbia. No HOA. Move-in ready and waiting for its next family.

Buyer and buyer's agent to verify all information.

Share Property

Location

6009 Hays Dr, Columbia, TN 38401

Status

Sold

Date Sold

June 23, 2026
Blake Johnson

Blake Johnson

TITLE

Founder & Principal Broker

Property Amenities

Interior
Laundry room Electric Dryer Hookup, Washer Hookup
Appliances Built-In Electric Range, Dishwasher, Microwave, Refrigerator, Stainless Steel Appliance(s)
Flooring Luxury Vinyl
Total Bedrooms: 3
Full Bathrooms: 2
Other Interior Features Ceiling Fan(s), Extra Closets, Open Floorplan, Pantry, Kitchen Island
Area & Lot
Total area 1,350 Sq.Ft.
Lot Area 0.49 Acres
Living area 1,350 Sq.Ft.
MLS® ID 3182788
Year Built 1973
High School Columbia Central High School
Middle School Whitthorne Middle School
Elementary School J E Woodard Elementary
Architecture Styles Traditional
Type Residential
Status Sold
Exterior
Stories 1
Air conditioning Central Air, Electric
Heat type Central, Natural Gas
Water Source Public
Garage Space 1.0
Sewer Public Sewer
Parking Basement
Utilities Electricity Available, Natural Gas Available, Water Available
Finance
Sales Price $390,000
Real Estate Tax $1,595 yearly

Partner With Our Expert Team

We pride ourselves in providing personalized solutions that bring our clients closer to their dream properties and enhance their long-term wealth. Contact us today to learn how we can assist you.